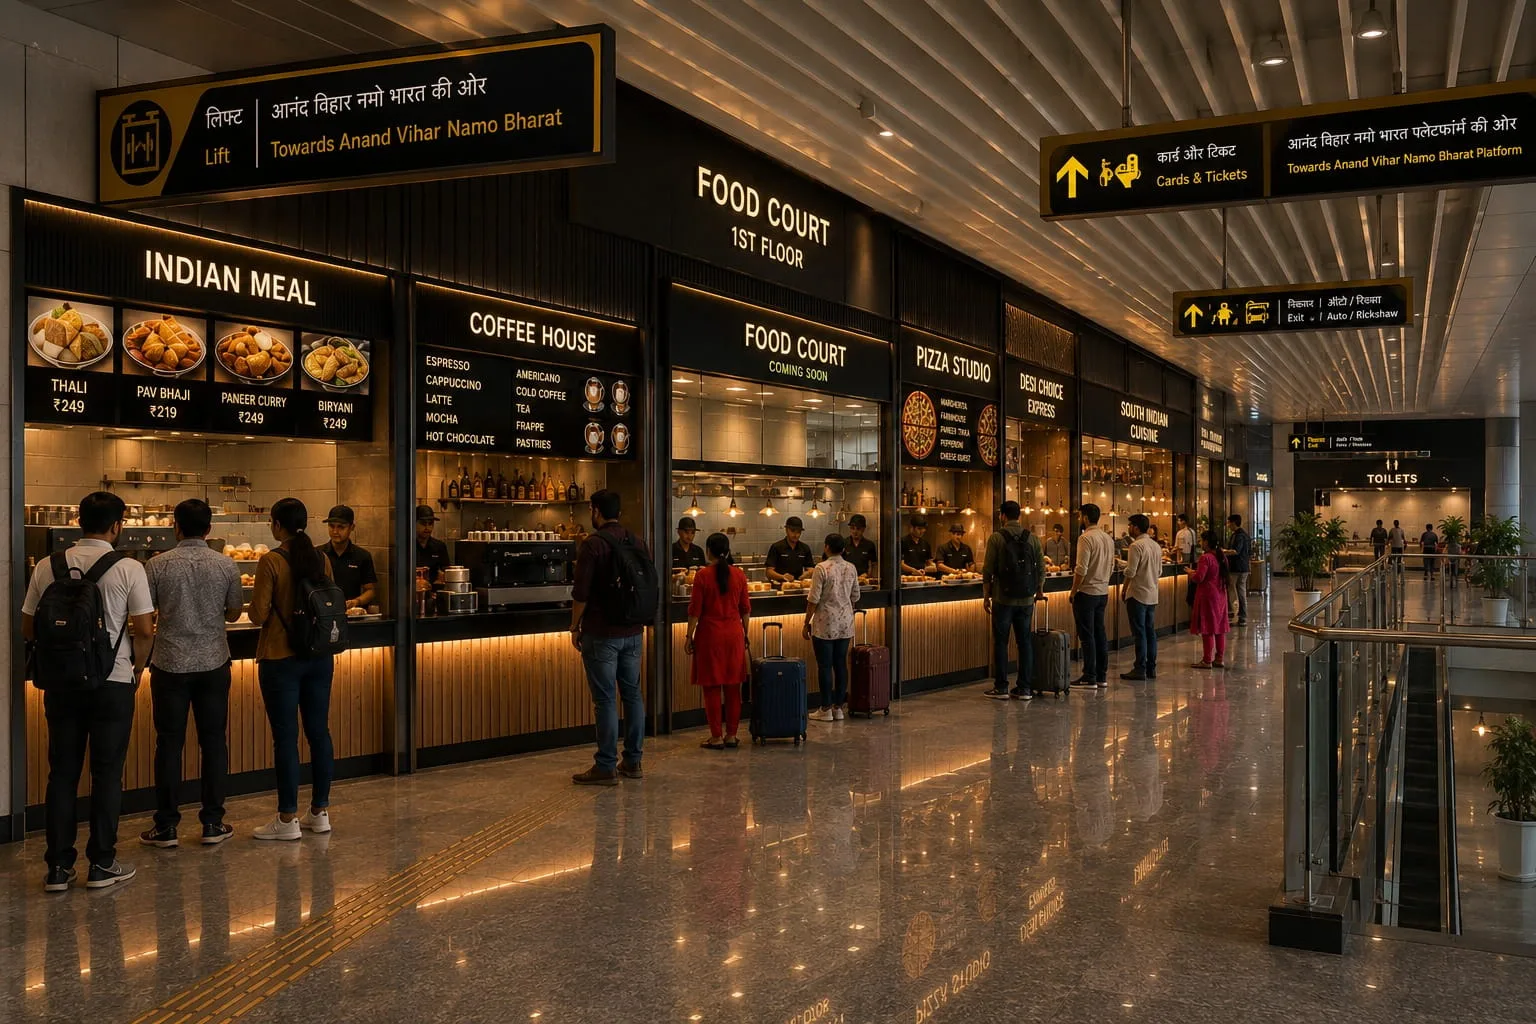
Anand Vihar Railway Station is one of Delhi's busiest interchanges — railway, metro, RRTS and the inter-state bus terminal all converge here, bringing lakhs of commuters through every single day. If you're looking to lease a shop or commercial space near Anand Vihar Railway Station, Urban Bay at Terminal One is where that commercial property is opening up.
Who is commercial space at Urban Bay for?
If any of these sound like you, Urban Bay has space built for your format:
- F&B brands looking for restaurant space for rent in Delhi, plug-and-play from day one
- QSR and café chains looking for QSR franchise space in Delhi NCR
- Retail brands looking for a retail shop for rent near Anand Vihar Metro
- Kiosk and grab-and-go operators looking for kiosk space for lease in Delhi NCR
- Investors and brands evaluating commercial property in Anand Vihar, Delhi for the long term
Types of commercial space for lease at Urban Bay
Terminal One Anand Vihar is leasing Urban Bay Delhi — its commercial and retail zone — across the following formats:
- Retail space near Anand Vihar RRTS and the metro concourse, plug-and-play
- Retail space for lease in Delhi, from compact counters to full-format stores
- F&B space for lease at Anand Vihar for cafés, QSR and dine-in brands
- Commercial space for lease near Anand Vihar RRTS, footfall-graded across G+1 levels
- Restaurant space for rent in Delhi with plug-and-play fit-outs
- Kiosk space for lease in Delhi NCR for grab-and-go and travel-essential formats
Why the Anand Vihar location matters
Anand Vihar isn't a single station — it's four modes of transit stacked into one interchange: the Indian Railways station, the Delhi Metro's Blue and Pink line interchange, the Anand Vihar ISBT (one of Delhi's largest inter-state bus terminals), and the upcoming RRTS corridor. A commuter passing through isn't visiting Anand Vihar to shop — they're catching a train, a bus or a metro, and Urban Bay is built to capture that footfall on the way, not compete for a separate trip. That's a fundamentally different customer flow from a standalone high street shop or a destination mall, and it's why footfall-graded zoning — not uniform rent — is how space is priced at Urban Bay.
The scale: footfall, floor area and format mix
Terminal One is built around a transit hub of national scale, and the numbers behind Urban Bay reflect that:
- 3L+ daily footfall projected across the integrated Terminal One development — commuters moving between Indian Railways, Delhi Metro, the Anand Vihar ISBT bus terminal and the RRTS corridor
- 50K+ sq.ft. of integrated retail and F&B space making up Urban Bay
- 10+ brand outlets planned across the zone, spanning café & coffee, QSR & fast food, bakery & dessert, and lifestyle & beauty categories
- 24×7 operations — concierge, security and transit-aligned hours, since commuter footfall doesn't stop at 9pm
For a brand evaluating commercial property in Anand Vihar, this scale is the underlying reason the location works: unlike a standalone high street shop, every unit at Urban Bay sits inside footfall that's already moving through the building for an entirely different reason — to catch a train, a metro or a bus.
Floor plan and zoning at Urban Bay
Urban Bay is laid out across G+1 levels — ground and first floor — inside Terminal One, and the zoning is footfall-graded rather than uniform:
- Concourse-facing units sit closest to the RRTS concourse and main commuter circulation paths — the highest-visibility, highest-footfall positions, best suited to QSR, café and grab-and-go kiosk formats built for a five-minute transaction
- Ground floor dine-in and lifestyle zones sit slightly off the main flow, suited to sit-down F&B and retail brands where guests are expected to spend more time
- First floor units carry a calmer footfall profile, positioned for lifestyle, beauty and services brands that don't depend on impulse commuter traffic in the same way
Built-Up Area is flexible across every zone — from a compact kiosk counter to a full-format anchor store — so the layout can be matched to a brand's actual space requirement rather than forcing a brand into a fixed unit size.
Pricing signals: how leasing rates work at Urban Bay
Urban Bay does not run a single flat rate card — pricing is quoted per brand, based on three factors:
- Category — F&B and QSR formats, retail formats, and kiosk formats are priced differently given fit-out and footfall requirements
- Built-Up Area (BUA) — the exact sq.ft. a brand needs, from a compact counter to a full-format store
- Zone — concourse-facing, high-visibility units are priced differently from ground-floor dine-in zones or first-floor lifestyle zones
This means the fastest way to get an actual number is to submit a leasing enquiry with your brand's category and approximate area requirement — the leasing team reverts with a customised proposal, typically within 2 working days.
Why brands are leasing at Urban Bay
- Footfall-graded zoning across G+1 levels
- Flexible Built-Up Area (BUA) to match your format
- High-impact brand visibility from the RRTS concourse
- Plug-and-play infrastructure, reducing fit-out lead time
- Part of an integrated development that also includes Altura Workspaces (offices) and Nesto Stay (hotel & pods) — built-in daytime and overnight footfall beyond the transit crowd
For a closer look at the food and beverage line-up at Urban Bay, read Best Food Court Near Anand Vihar RRTS Station.
FAQs
What formats of commercial space are available at Urban Bay? Urban Bay leases retail counters, full-format retail stores, F&B and dine-in units, QSR and café units, and kiosk formats for grab-and-go brands. Built-Up Area is flexible, so both compact counters and larger anchor formats can be accommodated.
How much footfall does Terminal One see? Terminal One is built around the Anand Vihar transit hub, which combines Indian Railways, Delhi Metro, the Anand Vihar ISBT bus terminal and the RRTS corridor. The integrated development is planned for 3L+ daily footfall across the hub, with Urban Bay's retail and F&B zone spread across 50K+ sq.ft. and more than 10 brand outlets planned at launch.
How is leasing pricing decided at Urban Bay? Pricing is quoted per brand based on category, Built-Up Area required, and the footfall-graded zone within Urban Bay's G+1 layout — concourse-facing units command a different rate than back-of-zone units. Submit an enquiry with your approximate area requirement and category, and the leasing team will revert with a customised proposal.
What is the layout of Urban Bay across the property? Urban Bay is planned across G+1 levels (ground and first floor) inside Terminal One. Zoning is footfall-graded: high-visibility counters sit closest to the RRTS concourse and main circulation paths, with QSR, café, bakery and dessert formats positioned for quick-commute traffic, and larger dine-in and lifestyle/beauty formats positioned in calmer zones on both levels.
Is Urban Bay open for leasing right now? Yes — pre-leasing is currently open for F&B, retail, services and lifestyle partners. Brand conversations are underway across café, QSR, bakery, dessert, lifestyle and beauty categories, with the full tenant line-up announced as agreements are finalised.
How long does it take to hear back after submitting a leasing enquiry? The Urban Bay leasing team typically reverts within 2 working days of an enquiry being submitted, with a proposal tailored to the brand's category and area requirement.
Who should consider leasing commercial space at Urban Bay? Urban Bay suits F&B brands and QSR/café chains looking for plug-and-play restaurant or franchise space, retail brands looking for a shop near Anand Vihar Metro, kiosk and grab-and-go operators, and investors evaluating commercial property in Anand Vihar for the long term.
Get in touch
To enquire about leasing a shop or commercial space at Urban Bay, submit an enquiry on the Urban Bay page, call +91 93555 83439, or email info@terminalone.co.in.